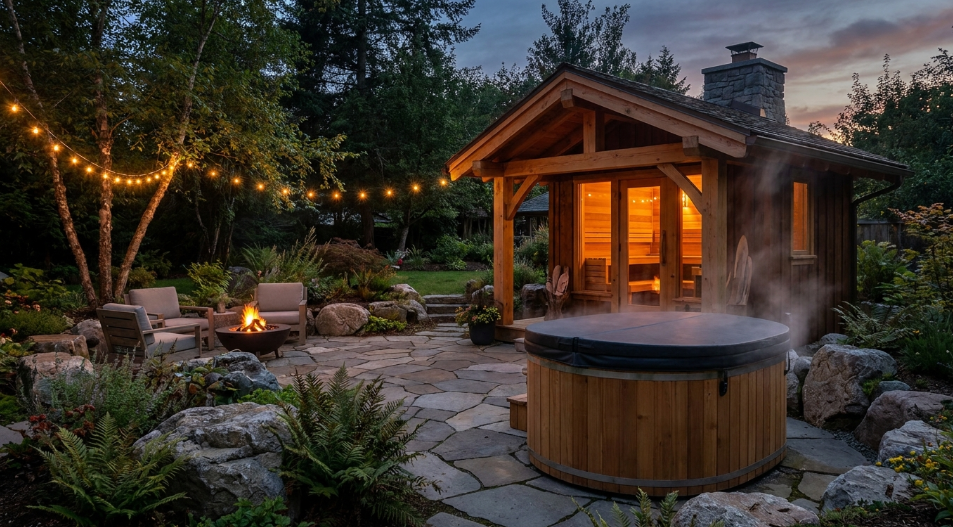
A traditional cedar or spruce sauna can fit into a footprint as small as 6 by 6 feet, and a compact 4 by 6 foot cabin will work for a single bather. The real constraints are not the cabin itself but the clearances around it: 3 to 5 feet from property lines in most jurisdictions, plus room for the door swing, a gravel or paver pad, and access to a dedicated electrical circuit if the heater is electric. Plan those first and the sauna itself is usually the easy part.
How Much Ground Does a Backyard Sauna Actually Need?
Interior footprints for traditional saunas typically run from 4 by 4 feet for a single-person unit up to 8 by 10 feet for a family-sized cabin with two full benches. For a tight backyard, an interior of 5 by 7 feet is a common sweet spot: enough for two adults on a lower bench and one on the upper tier, without eating up the whole yard. Add exterior wall thickness, roof overhang, and a small entry step, and the total pad usually runs about a foot larger on each side than the interior dimensions.
Beyond the cabin footprint, budget clearance space around all four sides for maintenance access, snow shedding off the roof in colder climates, and the door swing, which typically needs 30 to 36 inches of unobstructed space to open fully. A corner of the yard near an existing patio or deck often works better than a spot in the open lawn, since it cuts down on new pathway or pad construction.
Which Traditional Cabin Style Works Best on a Tight Lot?
Square or rectangular cabin saunas are the most space-efficient option for a small lot because their straight walls make full use of every corner. Barrel-style saunas look appealing but their curved walls waste usable floor area relative to their footprint, since the ceiling height drops off toward the edges. For a backyard under roughly 400 square feet total, a rectangular cabin with a single-slope or gable roof, built with kiln-dried spruce or cedar, generally gives the most bench space per square foot of yard consumed.
A lean-to configuration against an existing fence or garage wall, where local setback rules allow it, can also save space by sharing one structural wall with something already there. This works best when the shared wall is non-combustible or has enough of a fire-rated gap behind the stove side.
What to Check Before You Buy
Measure the actual buildable area first, not just the open lawn, factoring in setbacks, utility easements, and any HOA restrictions on outbuildings. Decide on electric or wood-fired heat, since a wood stove needs its own flue clearance through the roof and a nearby dry storage spot for cordwood, while an electric heater needs a dedicated 240V circuit run from the panel. Once you know your footprint and heater type, compare finished cabin kits against site-built options; a pre-cut kit ships with the kiln-dried paneling, bench stock, and door already sized, which cuts a lot of the guesswork for a small lot. Retailers that specialize in sauna hardware, including the SweatDecks catalog, list interior dimensions and clearance requirements product by product, which makes it easier to match a model to an exact corner of a yard before committing to a pad.
Clearances, Ventilation, and Utility Hookups
Every traditional sauna needs an air intake low on the wall near the stove and an exhaust vent higher on the opposite wall, spaced far enough apart to pull fresh air across the room rather than short-circuiting straight out. Stove clearance to combustible walls generally runs 2 to 4 inches minimum with a proper guard rail installed, though the exact number depends on the heater manufacturer’s listing, so check the spec sheet rather than assuming a universal figure. A vapor barrier of foil-faced insulation behind the interior paneling keeps humidity from soaking into the wall cavity, which matters even more in a compact cabin where the stove sits closer to every wall.
For utilities, a gravel or paver pad with basic drainage keeps the floor of the cabin dry through winter thaw and spring rain. If the sauna sits more than a short run from the house panel, factor in the cost of trenching a new circuit, which can add meaningfully to a small-footprint project.
What Does a Small Backyard Sauna Cost to Fit In?
A compact kit-built cabin sauna, sized for one or two people, generally lands in the $3,000 to $7,000 range for the structure and heater, before pad prep or electrical work. Site work for a small gravel pad typically adds a few hundred to around $1,500 depending on grading needs, and running a new 240V circuit from an existing panel can add another $500 to $1,500 if the run is short. Larger 6 by 8 foot or bigger cabins with two-tier bench seating for three or four people push the total project, including electrical, closer to $8,000 to $15,000. Getting an accurate quote on electrical work before ordering the cabin avoids surprises once the structure is already on site.
Choosing Wood Species for a Compact Interior
Interior paneling on a small cabin gets seen and touched constantly, so wood choice matters more in a compact build than in a large one where a lot of surface fades into the background. Nordic spruce is the traditional choice, pale, tight-grained, and low in resin, which means it stays cool enough to touch even on the upper bench near the ceiling. Western red cedar is the other common option in North America, prized for its natural resistance to moisture and its warmer color, though it has a slightly stronger scent that some bathers love and others find too strong in a small, enclosed room. Aspen and hemlock are lower-cost alternatives that perform well but lack the natural rot resistance of cedar, which matters more on an exterior-facing small cabin exposed to weather on most sides.
Bench stock should be kiln-dried to a low moisture content specifically, since green or partially dried wood can warp, crack, or even feel uncomfortably hot in spots once the cabin is in regular use. A small cabin has less bench length to begin with, so an uneven or warped board is more noticeable than it would be in a larger room with more surface to spread the eye across.
Frequently Asked Questions
What is the smallest footprint a traditional sauna can have?
A one or two person traditional sauna can be built or installed in a footprint as small as 4 by 6 feet, though 6 by 6 feet gives more comfortable bench space and room for a stove guard rail.
Do I need a permit for a backyard sauna?
Many municipalities treat a freestanding sauna under a certain square footage as an accessory structure that does not need a full building permit, but electrical work for the heater almost always needs its own permit. Check with your local building department before ordering.
How close can a sauna sit to a fence or property line?
Most residential codes require 3 to 5 feet of setback from a rear or side property line for an accessory structure, though this varies by city and lot type. Confirm the exact number with your local zoning office before finalizing a spot.
Can a small sauna still fit two benches?
Yes. A 4 by 6 foot interior can hold a lower and upper bench along one wall, seating two people comfortably, though a single-tier layout is more common in the smallest cabins to keep the floor clear near the stove.
References
- Cardiovascular and Other Health Benefits of Sauna Bathing: A Review of the Evidence, Mayo Clinic Proceedings, 2018.
- Clinical Effects of Regular Dry Sauna Bathing: A Systematic Review, Evidence-Based Complementary and Alternative Medicine, 2018.
- Benefits and risks of sauna bathing, The American Journal of Medicine, 2001.